Showing posts with label befores and afters. Show all posts

Tuesday, December 13, 2011

More bathroom progress!

We made further progress on the master bathroom this past weekend and although we have a few things we still need to do, we're now at a point where we have a fully functioning master bath!  Which means that when kiddo makes his/her arrival in the next few weeks, our house will at least be semi put-together and we won't have bathroom vanities in the guest bedroom. 

The floor is done, the backsplash tile has been laid and grouted, and the vanities are installed.  Next up we have to scoot the light fixtures up a few inches in order to make room for the medicine cabinets.  We also have to do a little caulking and put up the baseboards and we're done!  So much for a quick little project! 

Before:


After:


Such a weight off our shoulders to be at this point!  Ahhhhh....

Friday, November 11, 2011

New Living Room Chairs!

A week or so ago I bought two of these chairs online for the living room:


I'm so thrilled with how they look in our living room:

We still need to add a few finishing touches to the room:  curtains, some side tables, and better lighting will be first, then I also want to add some crown molding to the bookshelves to make them look more like built-ins.  I also desperately want this pillow for the sofa:

Oh yes, it will be mine.

Anyway, although we still have a ways to go before the room looks like I want it to, it's still far, far better than where it was a year ago:


Thursday, October 20, 2011

The state of things...

The master bathroom is torn up:


As a refresher, this is what it looked like as of last Saturday morning:


So, yeah.  We took out the vanity and on Monday morning my parents removed the tile floor.  That wasn't really in the original plan, but there were cracks in the tile, the grout was horrible, and it was laid directly on the sub-floor, which isn't ideal.  While it'll be more work, it'll be worth it to do it once and do it right.

We're not straying too far from what the old tile looked like--we'll be going with this hexagonal white pattern.  And the other day I picked up a bunch of different glass tiles to see which one we should use for the backsplash.  OF COURSE the one we liked far more than the others was the most expensive.  Of course.


The glass tile brings in the wall color, the white from the ceramic tile, the blue tile in the shower (which we're not changing for awhile even though I don't love it), and the gray from the vanities.  I'm super excited about our plan.

Also excited to get our house back to normal, especially since we'll have houseguests in two weeks:


Nothing says "Welcome!" like a bathroom vanity in the entryway.


The current state of our living room.  Yikes.

Thursday, October 13, 2011

Master Bathroom

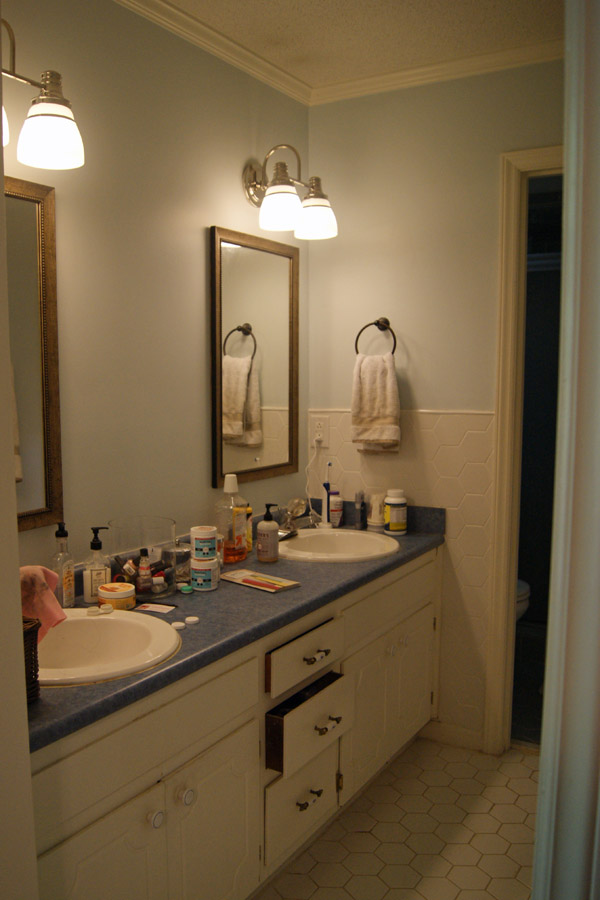
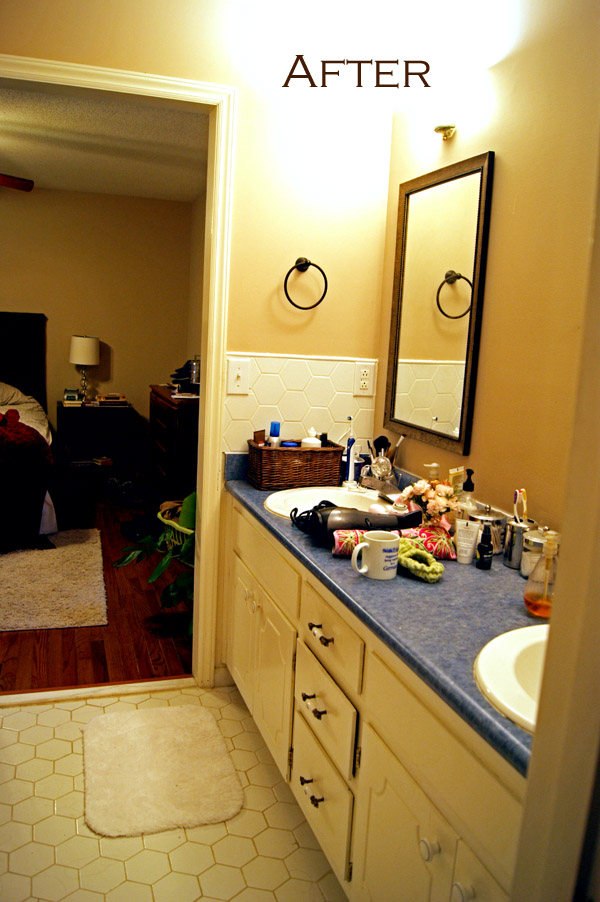
So, we knew when we moved into this house that we'd need to tackle the master bathroom at one point or another.  The shower tile is dated and the vanity offers surprisingly little storage and is just plain fugly:

(Ignore the "After" on the photos.  Also the white balance is totally off.)

(This is much more indicative of the actual colors)

This is pretty much what the countertop looks like on a daily basis because there is NO ROOM anywhere for the stuff we use on a day-to-day basis: contact solution, vitamins, hair products, etc.  Those mirrors aren't medicine cabinets, so as a result, all of the daily-use stuff just sits on the counter and drives me crazy.

So, a few weekends ago, we decided to get started on this whole project.  Unfortunately, the vanity is a non-standard (and HUGE) 78" wide.  We'd either have to have a custom cabinet built ($$$), or put two 36" cabinets together and then figure out what to do to make up the 6" of leftover space.  Or we could get two smaller vanities and make them completely separate, which is what we've decided. 

Unfortunately, we don't think the tile extends under the current vanities, so we'll have to figure that out.  So far we've ordered the vanities and they're on their way.  The medicine cabinets arrived yesterday. 

Anyway, this is what it looks like now that the walls have been painted and the ugly sconces were replaced with some pretty new light fixtures:


I LOVE the new light fixtures and the blue wall color is a lot better than the beige.  This coming weekend is DEMO TIME!  Muahahahaha!  I'm getting very excited.  Goodbye blue countertop! 

Tuesday, October 11, 2011

Painted Bathrooms

I think I promised these photos last week, but the fatigue I had in the first trimester came a-roarin' back last week and I never got around to posting the pics.  Anyway, I painted both the guest bathroom and the master bathroom the weekend before last in preparation for a mini bathroom makeover before the baby gets here.

Here's what we were working with before.  (Ignore the "After" written on the photo--it's from my House Anniversary post back in March.)


It all started when we decided to install a new light fixture (sorry I don't have a "Before" of the light fixture, but I promise you've seen them before in your life--a bar with 4 round bulbs on it--not terribly interesting).  When Chris removed the light fixture, we saw the room's original color: Salmon.  Mmmm...


The new light fixture doesn't have the same footprint:


So I picked out three paint colors and painted some swatches.  We ended up going with the top one, Martha Stewart's Salt Glaze.  (Also, I'm pretty sure Chris thought I was completely insane, since he couldn't tell a difference between the blues at all.)


Since the bathroom is pretty small, it didn't take me very long to paint and now it looks like this!:


So, future plans include removing the vanity and installing a new one (which may or may not require some tiling work), probably getting a new shower curtain, and removing the mirror and installing a medicine cabinet with some actual storage space.

Pics of the master bath to come as well.

Thursday, July 14, 2011

A simple project taking an absurdly long time

I've gotten lazy.  I started painting this little bench-y thing in our breakfast area about two weeks ago.  It still only has one coat of paint on it.  It took about 10 minutes to do the first coat and for whatever reason, I cannot seem to get off my arse long enough to paint a second coat.  I will do it this weekend. 

Anyway, here's the before and after (just pretend the paint is even because I'm not sure if I'll ever get around to taking final "after" pictures, so let's just go with this, okay?)

Before, it was a weird green color.  The color alone wasn't bad, it just really didn't go with anything in the house:


And the "After":


Don't you love the little ant traps we have around the house?  We've had a bit of an ant issue this summer.  Ugh.

Anyway, the grand plan is to eventually stain the table top a darker color.  The honey color is okay and all, but I think it'd look better darker.  At this rate, you can look forward to that project in about 2015.

Tuesday, July 5, 2011

The Rug is Here!

Hope everyone had a safe and happy 4th of July!  I had a wonderful weekend: I spent some time at the lake with my cousin Katie, then came back and saw David Gray perform (he was wonderful), and then spent some time on Monday catching up around the house and relaxing.

In other news, our living room rug arrived on Friday afternoon!  Hooray! 


(We've got magazines stacked along one edge to coax the rug to lay flat.)  Overall, I'm very happy with it.  The pattern and color are just what I was expecting, and it feels really nice.  Plus, it was a great price!

Although the room still isn't done, here's a look back at what it looked like: 


Strange green walls and a HUGE red chair that I recently got rid of.  My mom and I painted over the green one weekend and it's now a soft cream.


I found a $100 sofa on Craigslist (and they delivered it for free!) and then had the sofa recovered in a peacock blue velvet.


And now here we are!  I still need two chairs to sit opposite the sofa, as well as some window treatments.  I'll add in some small furniture (side tables, and maybe a small chest) and some accessories and it should be done!  So, in other words, look for "After" pictures sometime in 2015.


Monday, April 11, 2011

Done! (mostly...)

After a few months of hard work, the front of our house is looking how I had envisioned.  As a refresher, here's what the house looked like in February:


It wasn't bad, but I didn't love the army green door and shutters.  So I painted the front door red and it looked better:


The yard was still a mess though.  Half of the lawn was ripped up due to my crabgrass removal project.  Good times!  Then we had even more good times when I ordered 10 yards of mulch (which in case you didn't know, is a LOT of friggin' mulch).


The mulch made everything look a bit better though:


The shutters were still that weird green, but I wasn't really looking forward to painting them.  Enter my parents.  Although it's my dad's birthday today, his idea of a fun birthday weekend was to come over to our place to paint our shutters.  Don't have to twist my arm!

So my parents got to work and instead of a weird green, the shutters are now a flat almost-black (Behr's Stealth Jet, in case you're wondering).  It's a very subtle difference, but I'm really happy with how the shutters turned out.


Last weekend my mom and I picked out some planters for the front door area and some of the beds and got to work.  I think the planters will look great once they start to fill in a bit more.


Plus, Mother Nature hasn't exactly been slacking off either.  The dogwoods are in full bloom and the grass is finally starting to fill in.  We still have massive amounts of weed removal to do, but we're making progress.


Thursday, April 7, 2011

One Year Later: The Downstairs

Oh boy. Not sure what to think after looking at these photos. On one hand, we've done a lot since moving in, but on the other hand there's a lot left that I want to do.  In no particular order, here are all the rooms on the first floor.


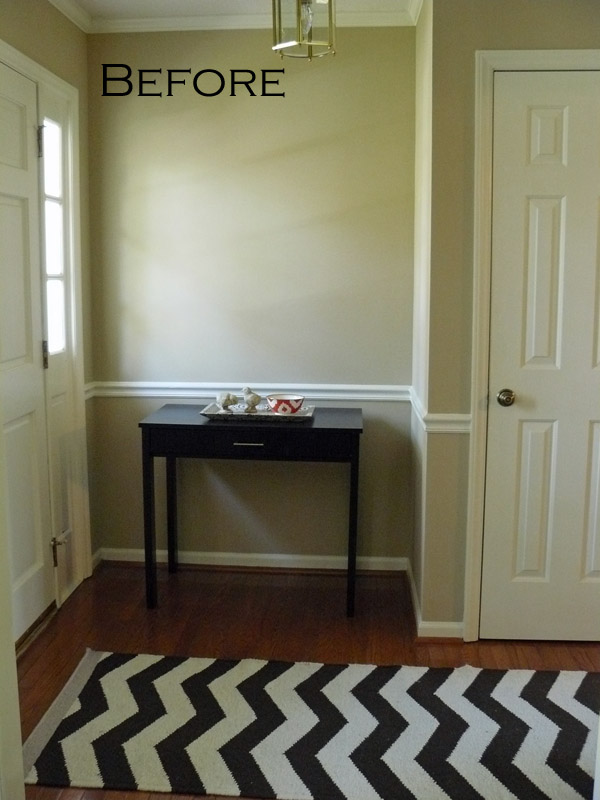
Entry

We'll start with a fairly straightforward room.
 
 
I painted the walls and painted the front door red and that's been about it for the most part.


I got this mirror at a local consignment shop when we lived at the old house and never really had a great place to put it.  It's perfect for the entry way.


To do:
  • Replace the desk with a more substantial piece of furniture
  • Purchase an umbrella stand


Family Room

 
The family room hasn't really changed all that much.  Aside from filling up the bookcases and adding some art, it's very similar to how it was when we moved in.


Up until last week we had a nice tv to fill up that empty space.  Hopefully we'll have a replacement here sometime in the next week or two.

So far in this room we've changed out the ceiling fan, hung up some art, and brought in some cute throw pillows.


I hung some curtains shortly after we moved in and painted the mantel as well.  The door will hopefully get replaced this weekend.  Like how it's screwed shut???  UGH.


To do: 
  • Paint the walls the same color as the hallway
  • Paint the bookcase interior a medium gray
  • Figure out what to do with the fireplace (paint it, leave it as-is, or cover it in drywall)


Dining Room

 
The dining room has been surprisingly one of my favorite rooms to work on so far.  It's also the room that's the most finished!


Shortly after moving in, we bought a dining room set, flipped an Ikea bookshelf on its side to use as a makeshift buffet, changed out the light fixture, and recovered the chair fabric.  Then we got some fun artwork to hang on the walls, painted the walls, and refinished a little storage chest.


Kitchen and Breakfast Room

 
The kitchen and breakfast room haven't changed much either.  We got new light fixtures and Chris created a pot rack and that's about it.  


To do:
  • Paint the walls
  • Maybe get a rug for the breakfast area?


Future Kid's Room
 
 
This has been a fun room to work on: it'll be a kid's room someday, but since that kid is a ways off, I figured that we'd paint it a gender-neutral color and that can work now with just adults living here.  So, I painted three of the four walls a high gloss navy blue and painted the other wall cream.  I also made some crepe paper puffs using a Martha Stewart kit and dug out my old map of Australia from when I spent a semester there in college.  I still need to put some trim around the map as a frame of sorts.


To do: 
  • But a nightstand
  • Buy a dresser
  • Buy a rug
  • Figure out what to do with the ceiling fan (it's just weird)
All three of these items will do double duty in the room as another guest room and when the room is a kid's room.  We're hoping that we'll get our tax refund soon so we can start looking for rugs.


Guest Bathroom


Aside from getting new towels, we've done NOTHING with this room.
 
To do:
  • Replace the vanity and toilet (both with something taller)
  • Repaint the walls (Griz accidentally shit on the wall once {I have no idea how} and when I tried to scrub it off, I scrubbed off some of the paint and I don't have any touch-up paint to fix it.  Oops.)


Guest Bedroom


I've hung some curtains and refinished the desk (one of my favorite projects, if I do say so myself!), but this room is still remarkably the same as the way it was when we moved in.


To do:
  • Get another desk/tall nightstand for the other side of the bed
  • Replace the bedding with something brighter and more colorful
  • Get a rug


Living Room

 
This was the one room in the house that was a color other than tan.  Why the former owners chose such a weird green is beyond me.


One weekend my mom and I painted the walls a pretty cream and it's 1000% times better.  Although it's still not done. 


To do:
  • Sell the enormous red chair and replace it with two side chairs from Craigslist that we'll get reupholstered
  • Get a rug (seeing a trend here?)
  • Install two antique brass swing-arm lamps above the sofa


Pantry

Not much has happened in the pantry, other than swapping out the standing freezer for a chest freezer.  The standing freezer opened the wrong way, keeping a huge amount of the pantry completely unusable.  Go figure.
 
Sorry it's blurry.

And of course, the former owners painted around the old freezer and so we have a weird blotch of white in an otherwise green pantry.  Does this bother me?  Yes.  Am I going to do anything about it?  Unlikely.  Moving on.


Master Bathroom

Ah, the master bathroom!  A gem of a room:

Mmmmmmmm...blue laminate countertop.

Our plan is to basically gut the entire thing.  The tile in the shower and the vanity need to be replaced.  I want something taller, something sleeker and more storage.


Not much has changed, other than adding in some towel rings and towel bars.


Master Bedroom

The master bedroom is pretty much done for the most part.


To do:
  • Add a small table
  • Paint
  • Replace or refinish the ceiling fan
  • Find something to balance the window on the other side of the bed.

So, that's where we're at one year after moving in!  We've made some progress, but we definitely have some work to do!  Maybe I'll go back to my plan of one-room-at-a-time?  Nah, probably not.  That'd require too much focus.
Related Posts Plugin for WordPress, Blogger...